

Project Showcase
Kuchai Central
Location: Kuala Lumpur
Type: Full Home
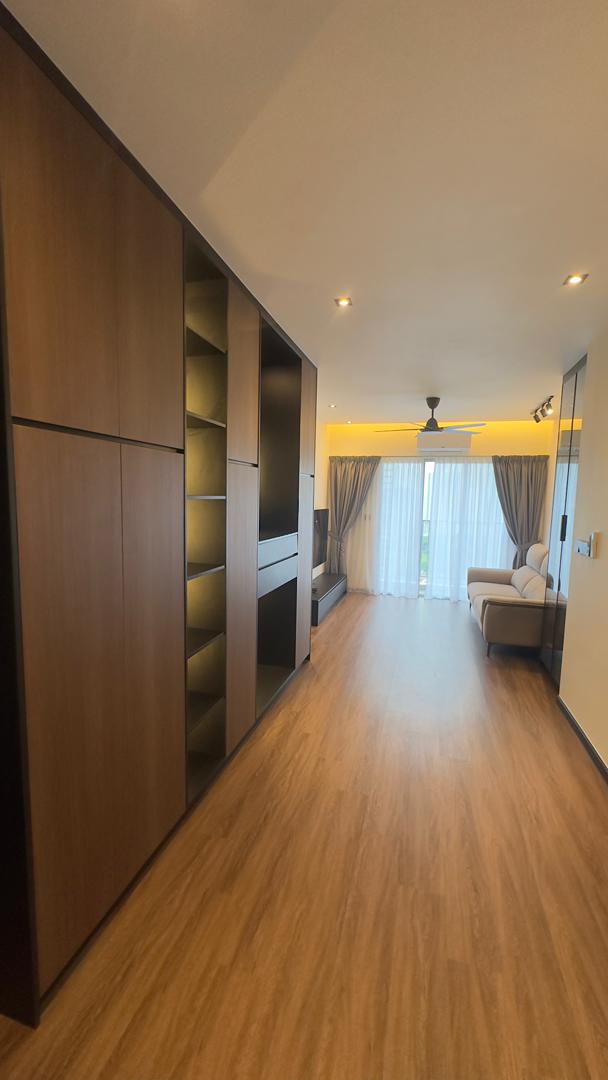
A sophisticated contemporary residence styled in rich dark walnut wood grains, matte charcoal framing, soft backlit features, and streamlined handleless cabinetry across the living, dining, and kitchen areas.
This home pairs rich dark walnut timber panels with crisp matte black and charcoal accents for a refined modern aesthetic. In the living and entry zone, a full-height feature cabinet combines vertical timber doors with open LED-lit display shelving, alongside a recessed dark display niche featuring an illuminated circular backplate and floating ledge. Below, a sleek floating black TV console runs flush along the main wall under a large wall-mounted screen. The dining space connects seamlessly to a wet and dry kitchen layout, featuring a light stone dining tabletop with grey upholstered chairs and warm pendant lighting overhead. The wet kitchen is enclosed by a black-framed glass sliding partition, fitted with dark walnut overhead cabinets, a sleek black glass gas hob, built-in cooker hood, and deep grey base cabinetry with a light grey countertop. The bedroom suite incorporates a custom corner dressing unit with a built-in makeup vanity desk, full-height wall mirror, open storage cubbies, and an attached floor-to-ceiling wardrobe in matching dark walnut laminate.